Ventilation Systems That Protect Roof Structure From Within
Roof ventilation installation in Choctaw for residential and commercial properties with inadequate airflow, moisture accumulation, or premature decking deterioration
Inadequate roof ventilation is rarely visible from the exterior until the damage it causes has advanced well into the roof assembly. The failure sequence typically begins at the deck: moisture-laden air accumulates in an underventilated attic or roof cavity, condenses on the underside of the roof sheathing, and progressively softens the wood fiber until fastener pull-through begins and shingles or membrane attachment is compromised. Gray Feather Roofing assesses and installs roof ventilation systems in Choctaw for properties where airflow patterns are insufficient for the building footprint and roof configuration, addressing the condition before deck replacement becomes the only option.
Assessment begins with evaluation of existing intake and exhaust capacity relative to the building's conditioned and attic square footage, using net free area calculations to identify whether the current configuration is undersized, imbalanced, or blocked. From that baseline, Gray Feather determines whether the correction requires ridge and soffit vent additions, powered exhaust units sized to the structure, or ductwork rerouting where mechanical systems are exhausting into the attic cavity rather than to the exterior. Gray Feather's comprehensive roof inspection process—which includes attic inspection depth as a standard component—means ventilation deficiencies are identified in the same assessment that evaluates surface and structural condition.
Set up an attic airflow evaluation to identify specific ventilation deficiencies and determine what system configuration will correct them.
Why Ventilation Imbalance Damages Roof Systems Over Time
A ventilation system that has exhaust capacity but insufficient intake—or the reverse—creates pressure differentials that work against the design intent of the installation. An attic with adequate ridge venting but blocked or absent soffit vents will pull conditioned air from the living space below rather than drawing exterior air through the intake; this substitution moves warm, moisture-carrying air into the attic cavity at a much higher rate than outdoor air would, accelerating condensation on framing and decking surfaces. Gray Feather sizes intake and exhaust together rather than adding exhaust capacity in isolation, which is the correction that addresses the underlying airflow dynamic rather than compounding it.
After a properly designed ventilation system is installed, property owners notice changes at the attic level: framing surfaces that were damp are dry within weeks, and any musty odor associated with moisture accumulation in the cavity dissipates as the air exchange rate reaches design levels. On the exterior, shingles in previously problematic areas retain adhesion more consistently because the decking below them maintains dimensional stability rather than cycling between wet and dry states.
Powered ventilation units introduce variables that passive systems do not—they require sizing to the attic volume, correct placement to avoid short-circuiting the airflow path, and periodic operational checks to confirm the motor and controls are functioning. In buildings where roof geometry makes passive ventilation difficult to balance, powered exhaust combined with well-distributed soffit intake is often the more reliable long-term solution.
Questions Before Starting Your Project
Homeowners and commercial property managers in Choctaw frequently have detailed questions about how ventilation systems work and what the installation involves, particularly when the existing setup has caused visible damage. The following addresses the process and evaluation steps involved in ventilation work.
How is existing ventilation capacity measured during an assessment?
Net free area—the actual open space through which air can move—is calculated for all current intake and exhaust points, then compared against the building's attic square footage using established ratios; this calculation identifies whether the system is undersized overall or simply imbalanced between intake and exhaust sides.
What determines whether ridge vents, soffit vents, or powered units are the right solution?
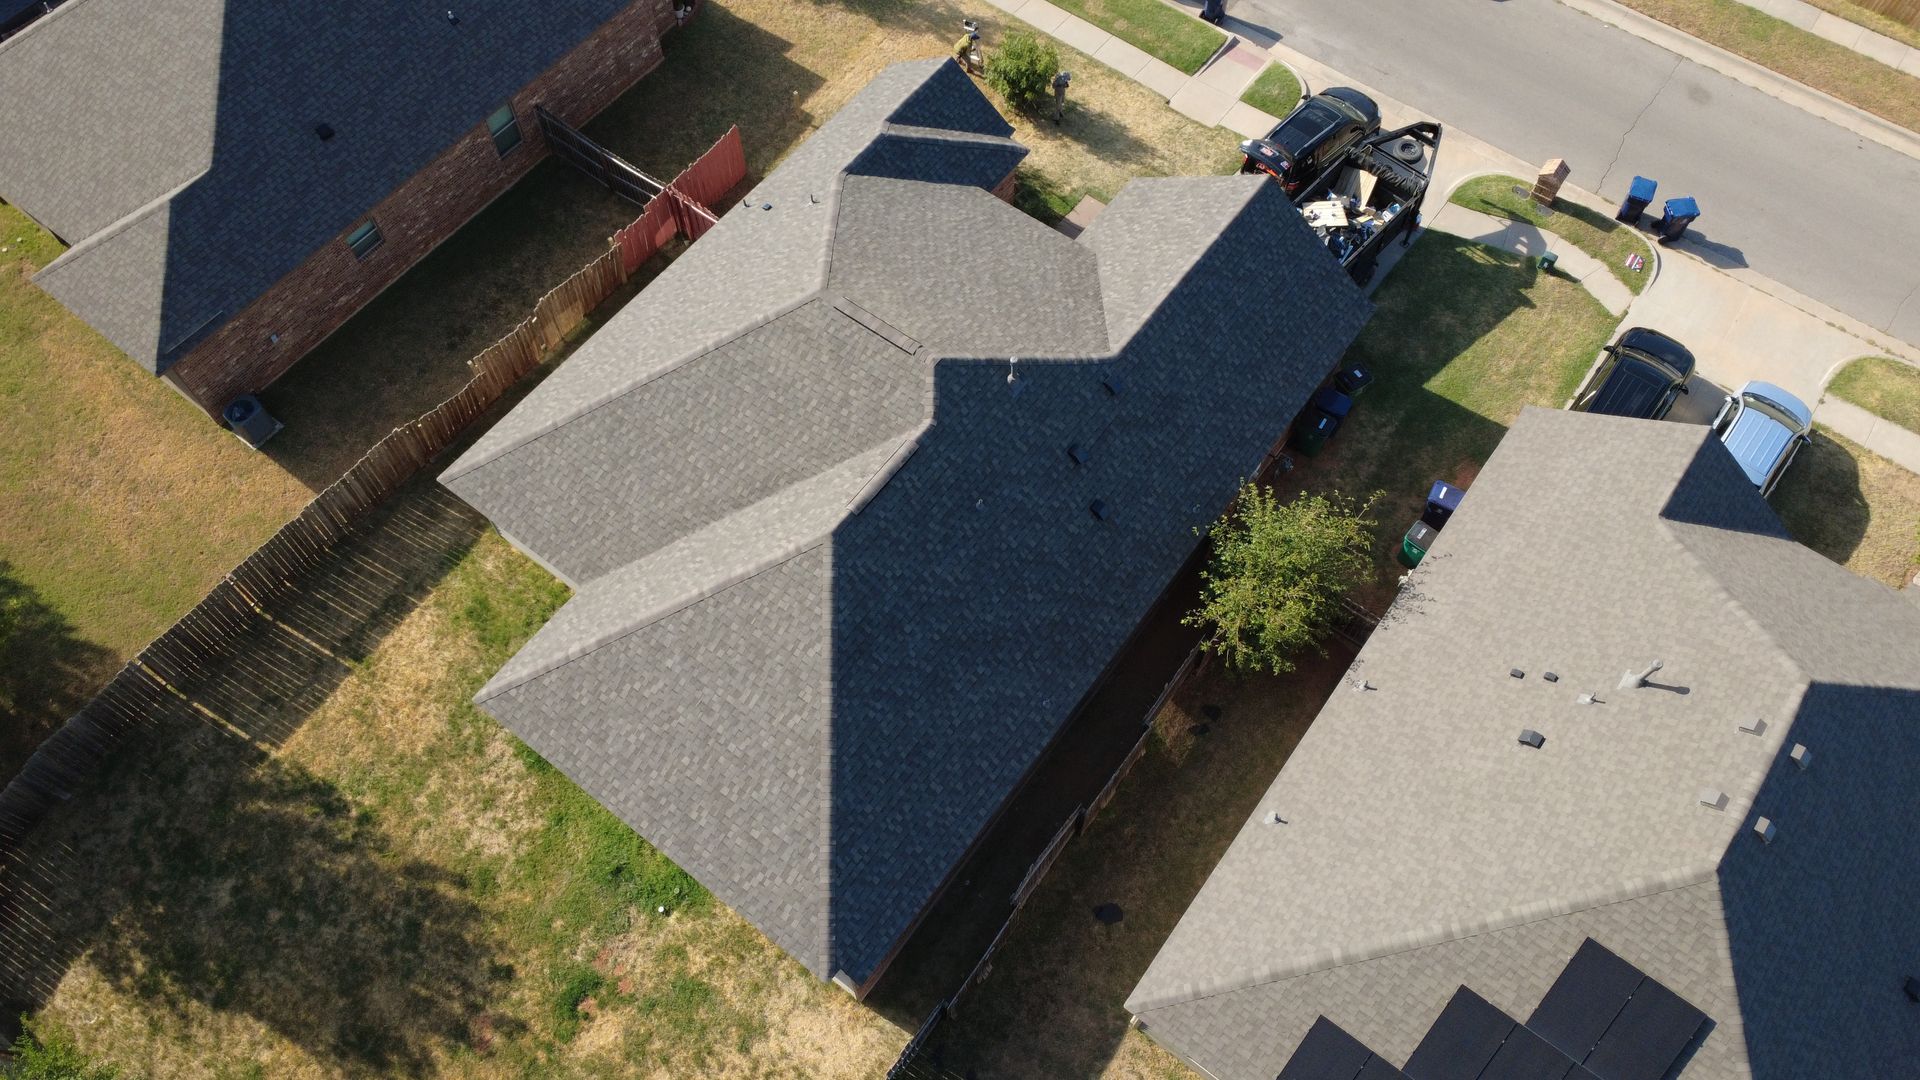
Roof geometry drives the selection: a roof with long, unobstructed ridges and wide overhangs is a strong candidate for passive ridge-and-soffit systems; a complex hip roof with limited ridge length or obstructed soffits typically requires powered exhaust to compensate for the reduced passive pathway length.
Why does ductwork routing into the attic cause ventilation problems?
When bath fans, kitchen exhaust, or HVAC equipment vent into the attic cavity rather than to the exterior, they add moisture-laden air to the space at high volume—this directly counteracts the ventilation system's ability to maintain dry conditions and is one of the most common causes of premature decking deterioration in Choctaw residential construction.
What does the attic look like when ventilation is working correctly after installation?
Framing members and decking surfaces are dry to the touch, there is no condensation on the underside of the sheathing during temperature changes, and no visible mold or staining on structural members—these are the observable indicators that air exchange is occurring at the rate the system was designed to produce.
How does the age of a home's construction affect ventilation system design?
Homes built before the 1990s in the Choctaw area were frequently constructed with minimal soffit ventilation and no continuous ridge vent—later additions of powered attic fans without corresponding intake upgrades compounded the imbalance, and correction typically involves both adding intake capacity and evaluating whether powered exhaust should be retained or replaced with a passive system sized correctly for the available intake.
Gray Feather Roofing approaches ventilation installation as a system design problem rather than a component swap—intake and exhaust are sized and placed together to produce the correct airflow pattern for the specific building. Arrange an assessment with Gray Feather to identify what the current system is missing and what installation will correct it. Gray Feather Roofing also installs roof ventilation systems in Oklahoma City and surrounding communities.